

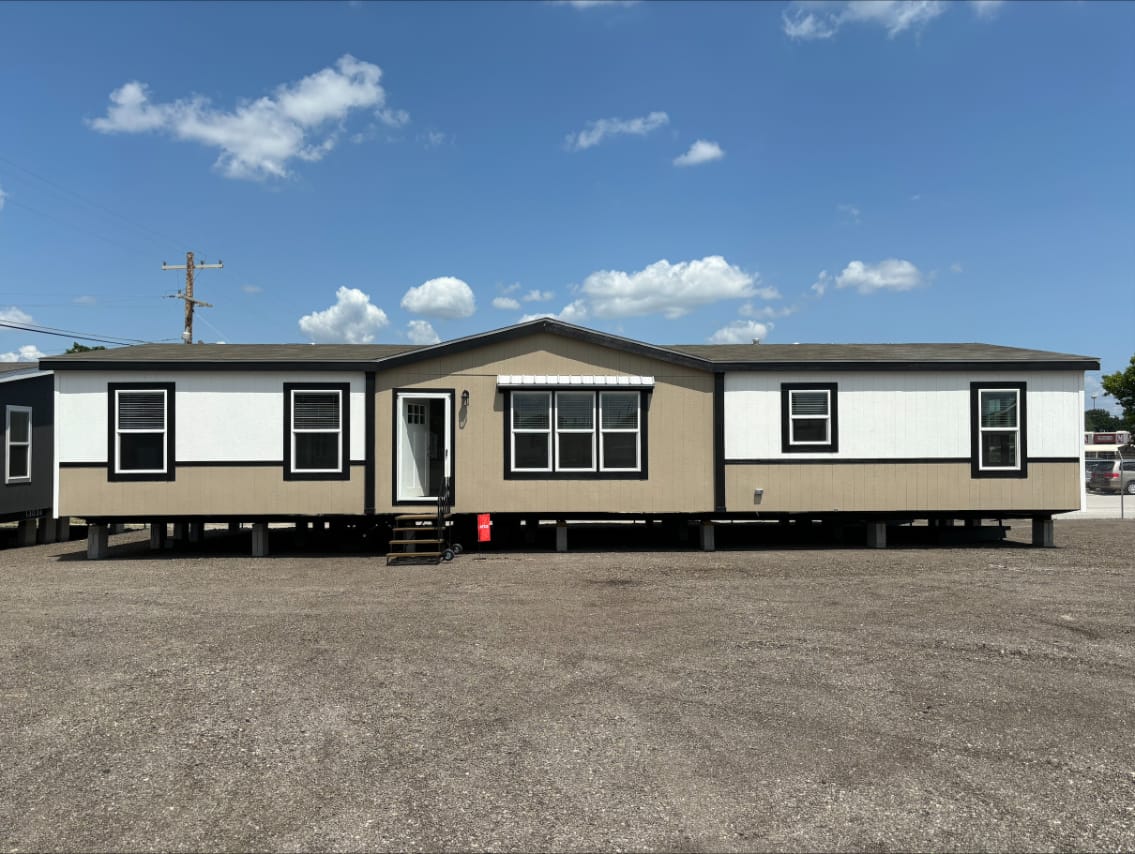
Available
Double-section
Chief
Titanium Homes · Titanium Series · Player
$154,995
- 4 bd
- 2 ba
- 1,920 sq ft
- 32′ × 64′
On display in TulsaView
Pricing
Call for pricing
Quoted on enquiry — call 918-554-4663
01About this home
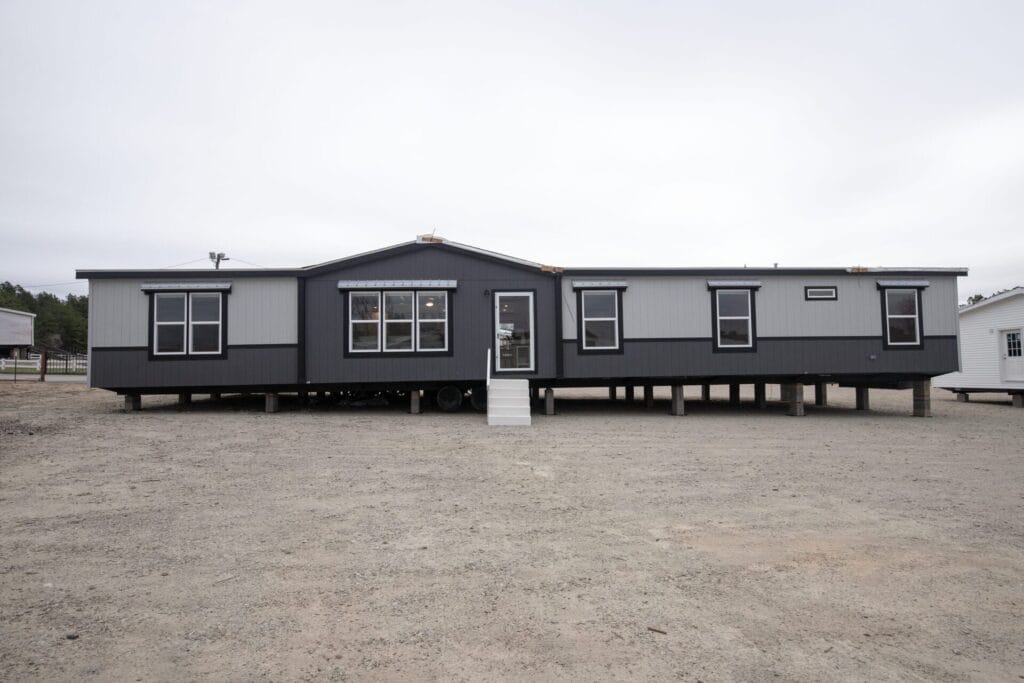
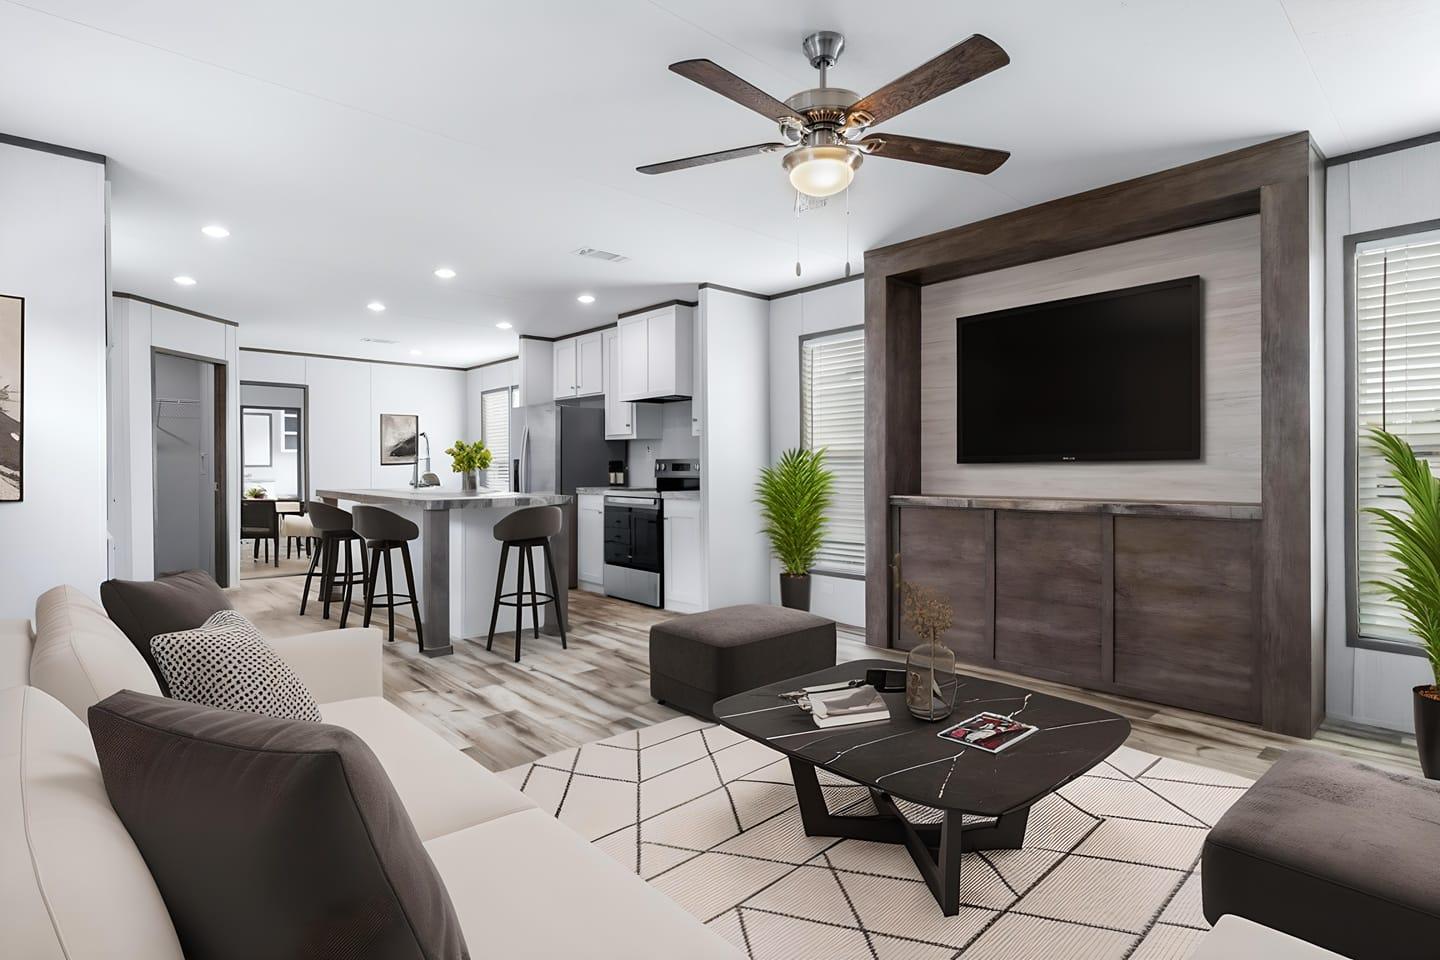
The Bison home, part of the Titanium Series, is a large residence measuring 2,280 square feet. It features five bedrooms and three bathrooms, catering to larger families or those needing extra space. The kitchen is modern and well-equipped, including a stainless steel sink, appliances, and a stylish backsplash. Comfort and style are evident throughout, with features like beamed ceilings in the living room and brushed nickel fixtures. Energy efficiency is enhanced by comprehensive insulation, Low E thermal pane windows, and vinyl siding. Come see us today in Tulsa, OK!
02Floor plan
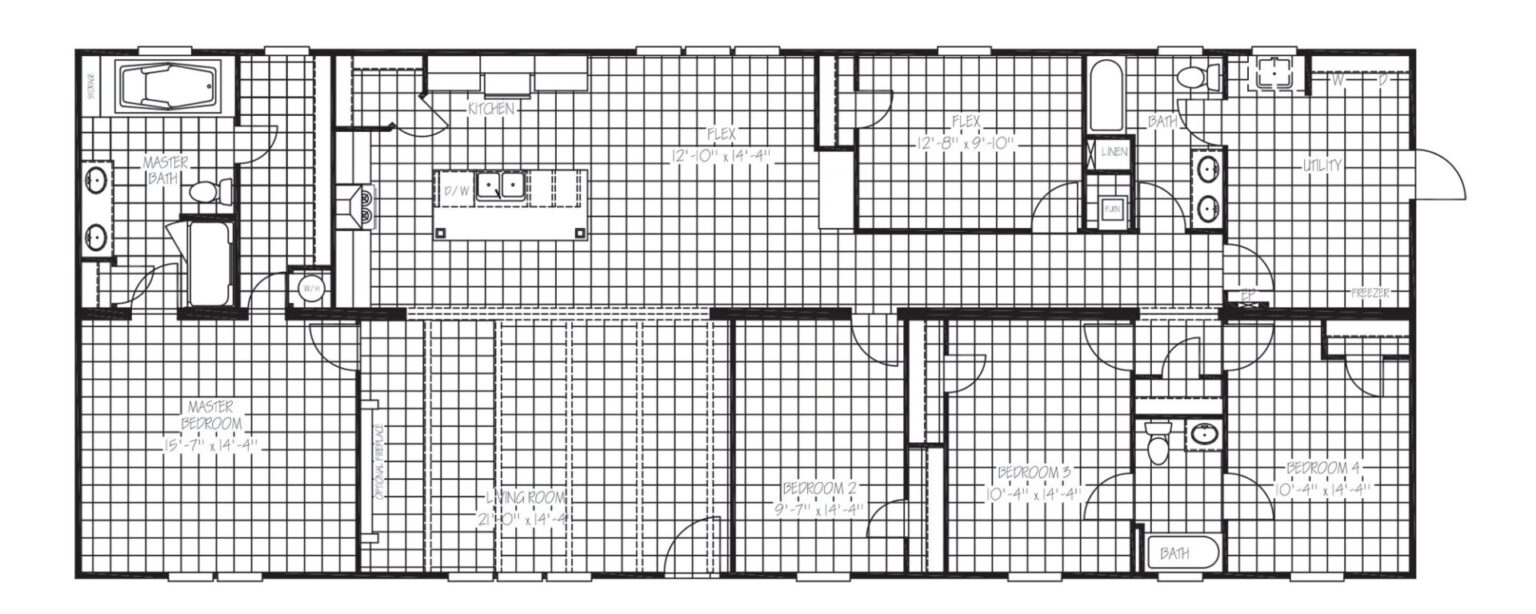
The manufacturer's drawing. Tap to open it full size.
03What's included
04Pricing
Pricing depends on the options, the delivery distance and the site work, so we quote it rather than post a number that turns out to be wrong. Call 918-554-4663 or send the form and we will put real figures against this plan.
05Close to this one
Double-section
Titanium Homes · Titanium Series · Player
$154,995
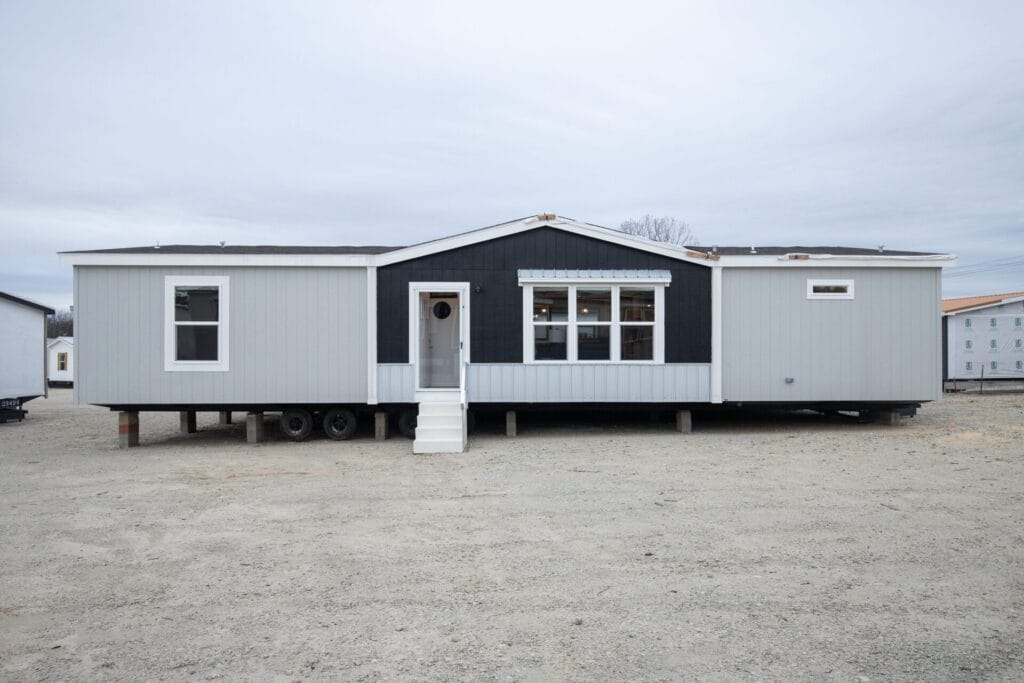
Double-section
Titanium Homes · Titanium Series · Daly
$139,995
Single-section
Titanium Homes · Titanium Series · Cypress
$89,995