

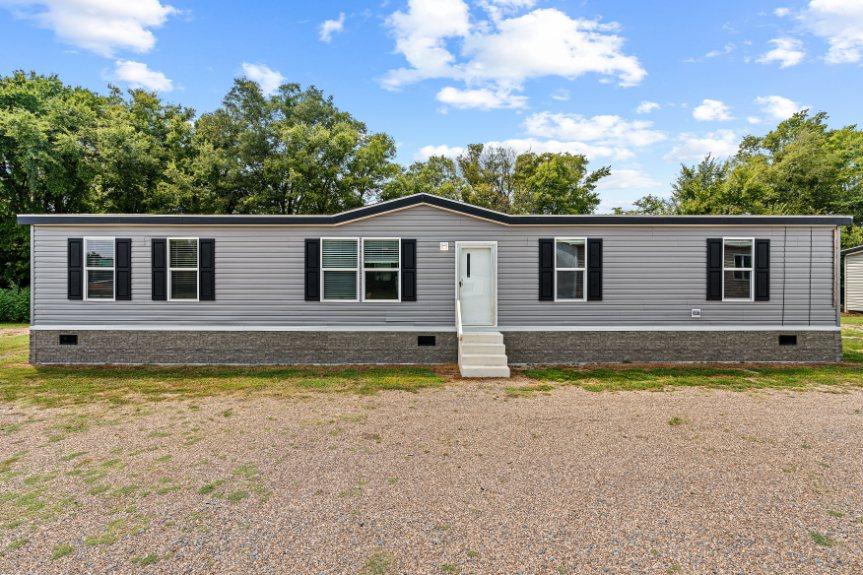
Available
Double-section
Ragweed
Jessup Housing · Promotional Series · Rosewood
$124,995
- 5 bd
- 2 ba
- 1,685 sq ft
- 28′ × 64′
On display in TulsaView
Sticker
$114,995
$78 / sq ft
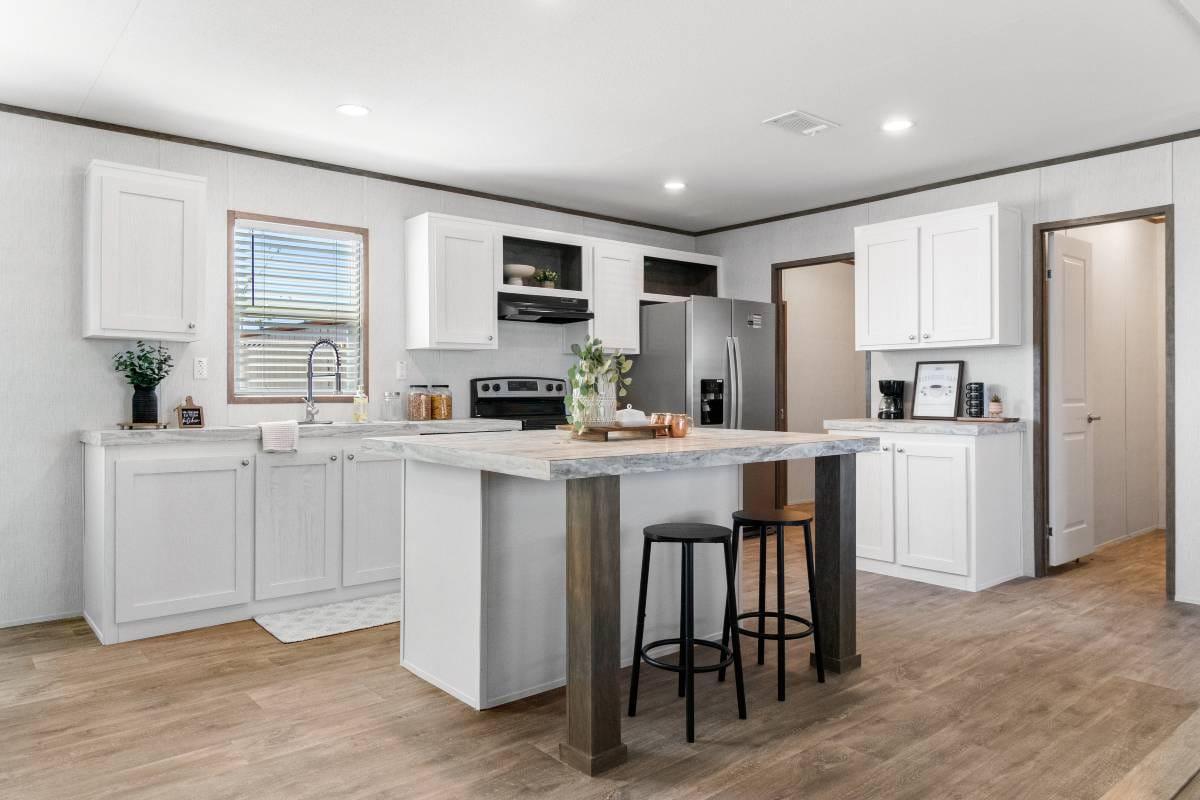
01About this home
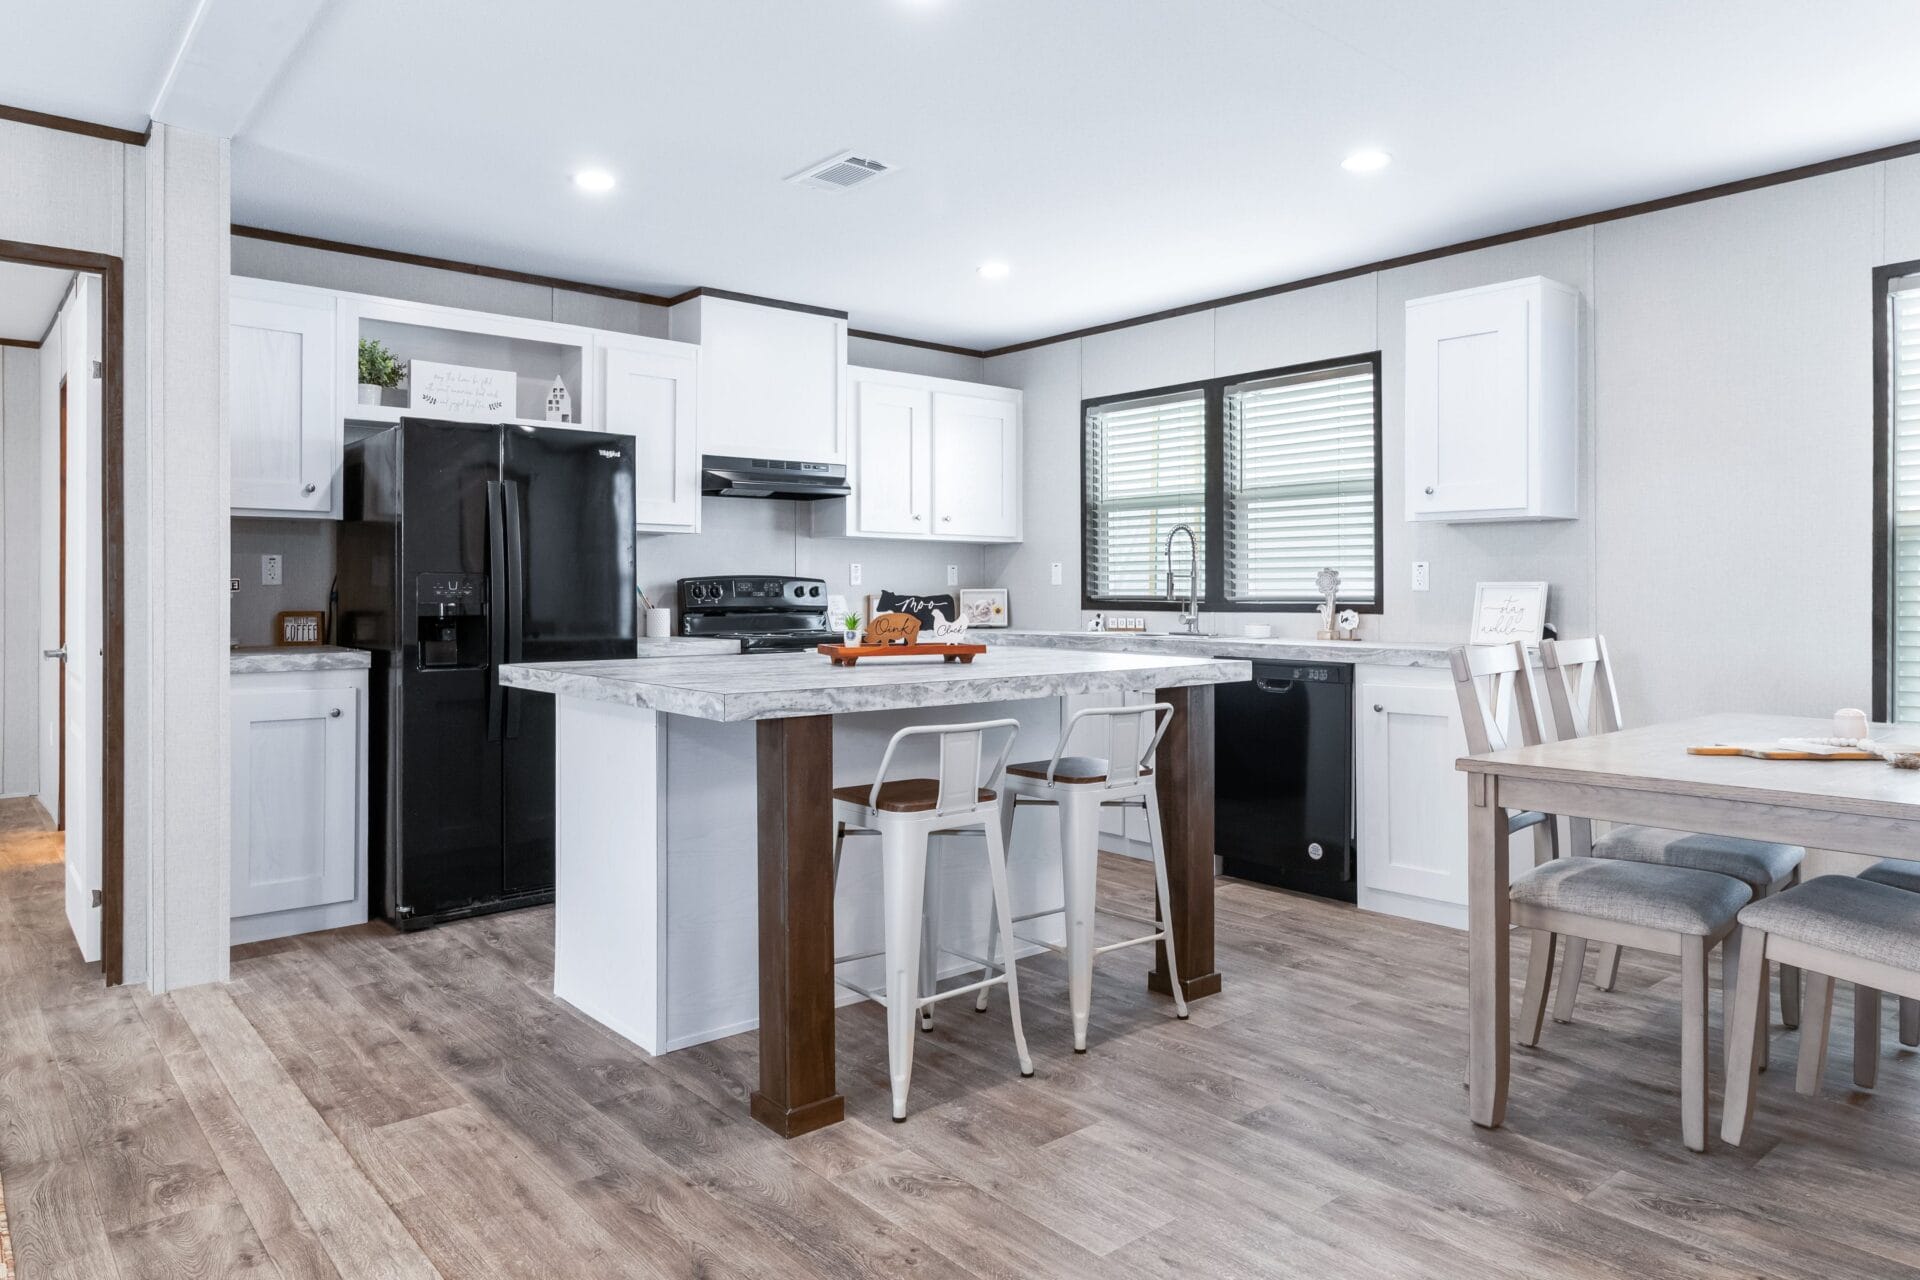
The Jessup Housing Jayhawk manufactured home offers 1,474 sq. ft. of living space with 4 bedrooms and 2 bathrooms. It features an open concept design, ideal for modern living, with a split-bedroom layout for added privacy. The master suite includes an ensuite bathroom with a double sink vanity. This home combines function and comfort, making it a great choice for families.
02Floor plan
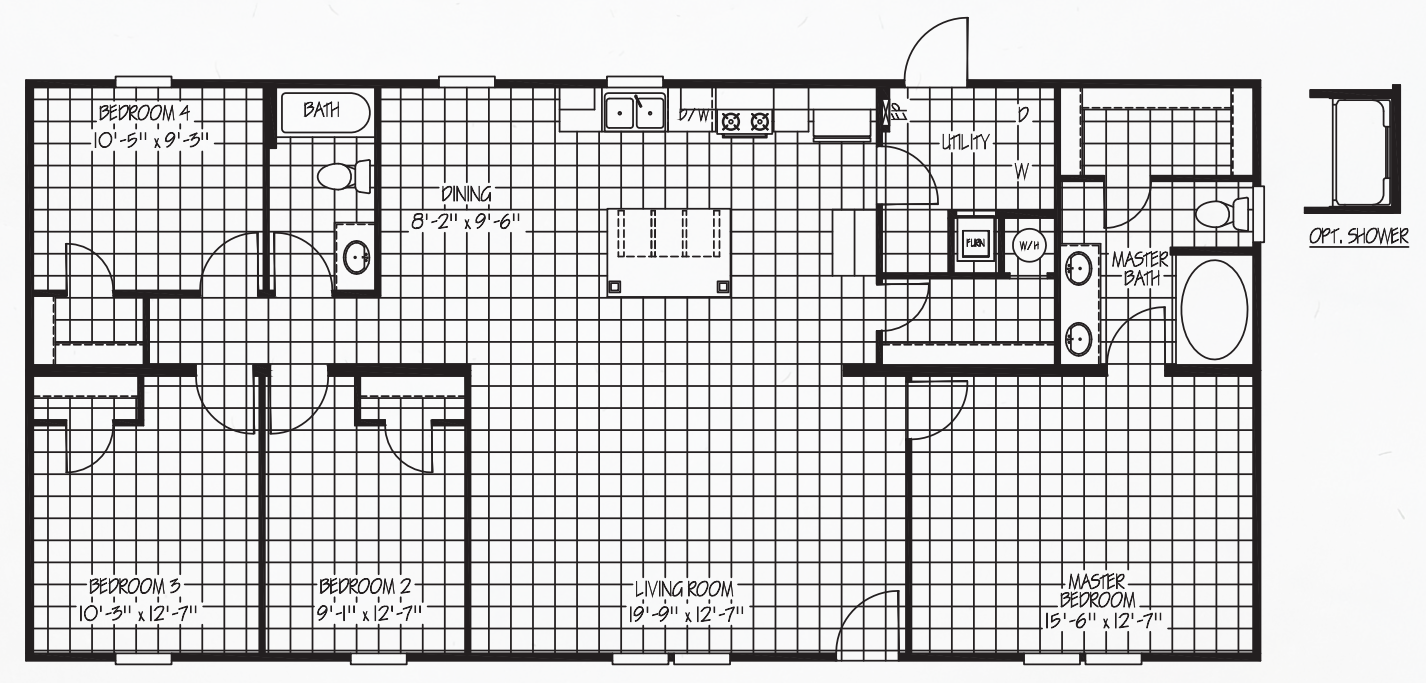
The manufacturer's drawing. Tap to open it full size.
03What's included
04The honest number
Move the sliders. The gap between the two loan types is the single most expensive decision in this whole process — bigger than the colour of the cabinets.
You own the ground and the home sits on a permanent foundation, so it titles as real property. Conventional, FHA, VA and USDA all lend here.
Estimated monthly
$1,270/ mo
Illustrative only. Rates move, and your actual terms depend on credit, the community, and whether the home titles as real or personal property. We will put a real lender quote in front of you before you sign anything.
05Close to this one
Double-section
Jessup Housing · Promotional Series · Rosewood
$124,995
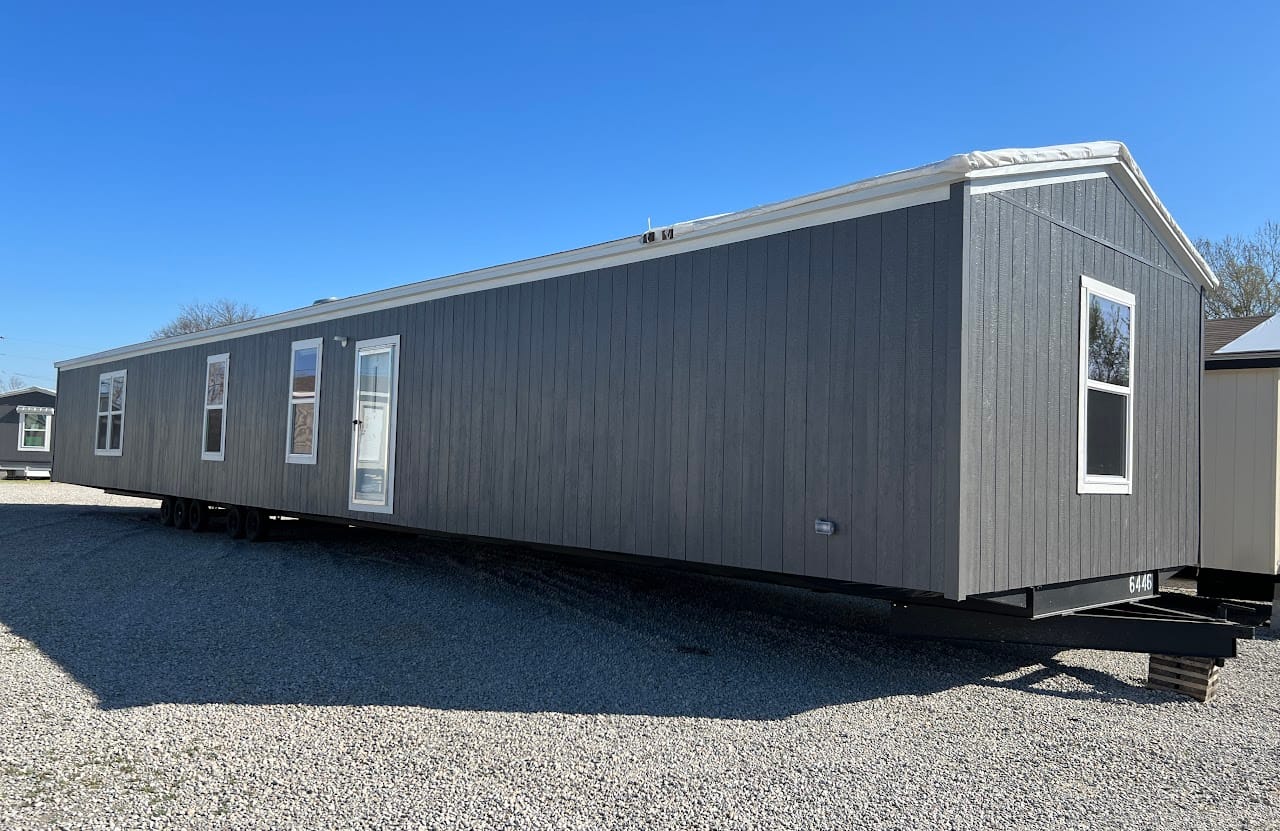
Single-section
Jessup Housing · Promotional Series · Atlantis
$79,995
Double-section
Jessup Housing · Promotional Series · Nassau
$104,995